Every morning is an adventure. A cup of tea is ready, and breakfast is being prepared. Quiet conversations are happening. This sets the tone for the day, and the kitchen is more than a place to cook.
A good kitchen makes sure everything runs smoothly. How the cabinets open, how easy it is to access all the essentials, the space for cabinets, and the ease of movement between various areas all make a difference to the area’s comfort. That’s why a well-designed modular kitchen design has become a homeowner’s dream.
Now, however, it’s time to venture into the realm of modular kitchens and find out how well designed kitchens can make each moment more enjoyable.
Essential Elements of a Well-Planned Modular Kitchen Interior Design
Storage for Everyday Life
The kitchen should be more organized. Pull-out units, corner organizers, tall pantry cabinets and other clever storage units ensure that you have everything on hand and make the most of your space.
Craft a layout that follows you!
In an appropriately designed kitchen, it can actually make a difference to the kitchen experience. You might be able to transition from one task to another if you set up the refrigerator, sink and cooking area strategically.
Build Workspaces for Daily Cooking!
You can make any activity easy if you have proper space to prepare quick meals or elaborate dishes. Specific zones for preparation, cooking, and serving help to make a kitchen that facilitates the way you cook every day.
Selecting the Cabinets that Suit Your Style
Kitchen cabinets are not simply for storage; they can even be a way of creating the kitchen’s style. With the right materials and finishes, you can create a kitchen that will look great and will last a long time.
Allow Light and Fresh Air to Take the Form of the Space
A spacious, open and effective kitchen design will make cooking every day a better experience. The kitchen has windows that let in natural light, special lights for tasks, and a good ventilation system that makes the kitchen a bright and fresh place that is nice to be in.
L-Shaped Modular Kitchen Design: A Versatile Choice for Modern Homes
An L-shaped modular kitchen design is developed around 2 adjoining walls, which are shaped like the letter L. This design provides a practical work area and allows for an open, well-organized kitchen. Due to its versatility in room size, it is one of the most popular options for modern kitchens for homes.

Benefits of an L Shaped Kitchen Design
| Benefit | Description |
|---|---|
| Efficient Workflow | It ensures that your sink, cooktop and refrigerator are all within reach of easy use when preparing meals every day. |
| An Open Spacious Look | Only two walls are allowed, so the kitchen can look brighter, more open and less crowded. |
| Flexible Storage Opportunities | It provides you with ample space for cabinets, corner units and organizers to help you keep things tidy. |
Popular L Shaped Kitchen Variations
| Variation | Description |
|---|---|
| Mid-Level L-shaped Kitchen | Perfect for your smaller homes, making the most of available space with smart storage solutions. |
| Open-Concept L Shaped Kitchen | It connects with your kitchen with living or dining areas for a more spacious and interactive feel. |
| L Shaped Kitchen Design with Breakfast Counter | This design gives you a place to eat, chat casually or do daily tasks. |
I-Shaped Modular Kitchen Design: Smart Kitchen Solutions for Compact Spaces
I-shaped kitchen design, or single-wall kitchen, brings all cabinets, kitchen appliances, and work stations together along a single wall. Simple layout that is economical in space and neat to your expectations.

Advantages of an I-Shaped Modular Kitchen
| Advantage | Description |
|---|---|
| Space-Saving Layout | Ideal for small homes and flats , making the kitchen space go further. |
| Cost-Effective Design | Needs fewer cabinets and countertops, making your room a functional kitchen within budget. |
| Easy Maintenance | All the things are together at one wall, making kitchen cleaning and maintenance easier. |
Popular I-Shaped Modular Variations
| Variation | Description |
|---|---|
| Single-Wall I-Shaped Design | Simple design with all kitchen equipment easily accessible. |
| I Shaped Design with Tall Storage Units | We get space to store food, cooking utensils, and other household things without using up too much space in the kitchen. |
| Open I-Shaped Design | Forms a smooth transition to the neighboring living and dining room, and the house appears more open. |
| I Shaped Design with Breakfast Counter | Encompasses a countertop for a quick lunch or coffee in the morning or for casual dining. |
When Should You Choose an I-Shaped Kitchen Design?
| Ideal For | Why It Works |
|---|---|
| Compact Apartments | Makes efficient use of limited space without compromising functionality. |
| Studio Homes | Maintains a tidy kitchen environment and contributes to a seamless interior design. |
| Minimalist Interiors | Maintains a clean and clutter free appearance with a simple and streamlined design. |
| Budget-Conscious Renovations | Provides a functional solution for a kitchen using fewer materials and installation. |
U-Shaped Design: Maximum Functionality and Storage
A U-shaped modular kitchen design is laid out along 3 connecting walls, thus the shape of “U”. A good amount of counter space, separate work areas, and storage space are provided in this layout, making it perfect for the busy family.

Advantages of a U-shaped Design
| Advantage | Description |
|---|---|
| Maximum Storage Space | Utilizes three walls efficiently, offering plenty of cabinets, drawers, and storage units. |
| Efficient Work Zones | Creates separate areas for preparation, cooking, and cleaning, helping daily tasks flow smoothly. |
| More Countertop Space | Provides generous workspace for meal preparation, appliances, and serving needs. |
Popular U-Shaped Design Variations
| Variation | Description |
|---|---|
| Compact U-Shaped Design | Designed for smaller spaces, offering excellent storage and functionality within a compact layout. |
| Open U-Shaped Design | Connects the kitchen to adjoining living or dining rooms to make a larger appearance. |
| U-Shaped Design with Peninsula Counter | Promotes the creation of an extension to one side of the kitchen space as a usable counter space for dining, serving, and extra counter space. |
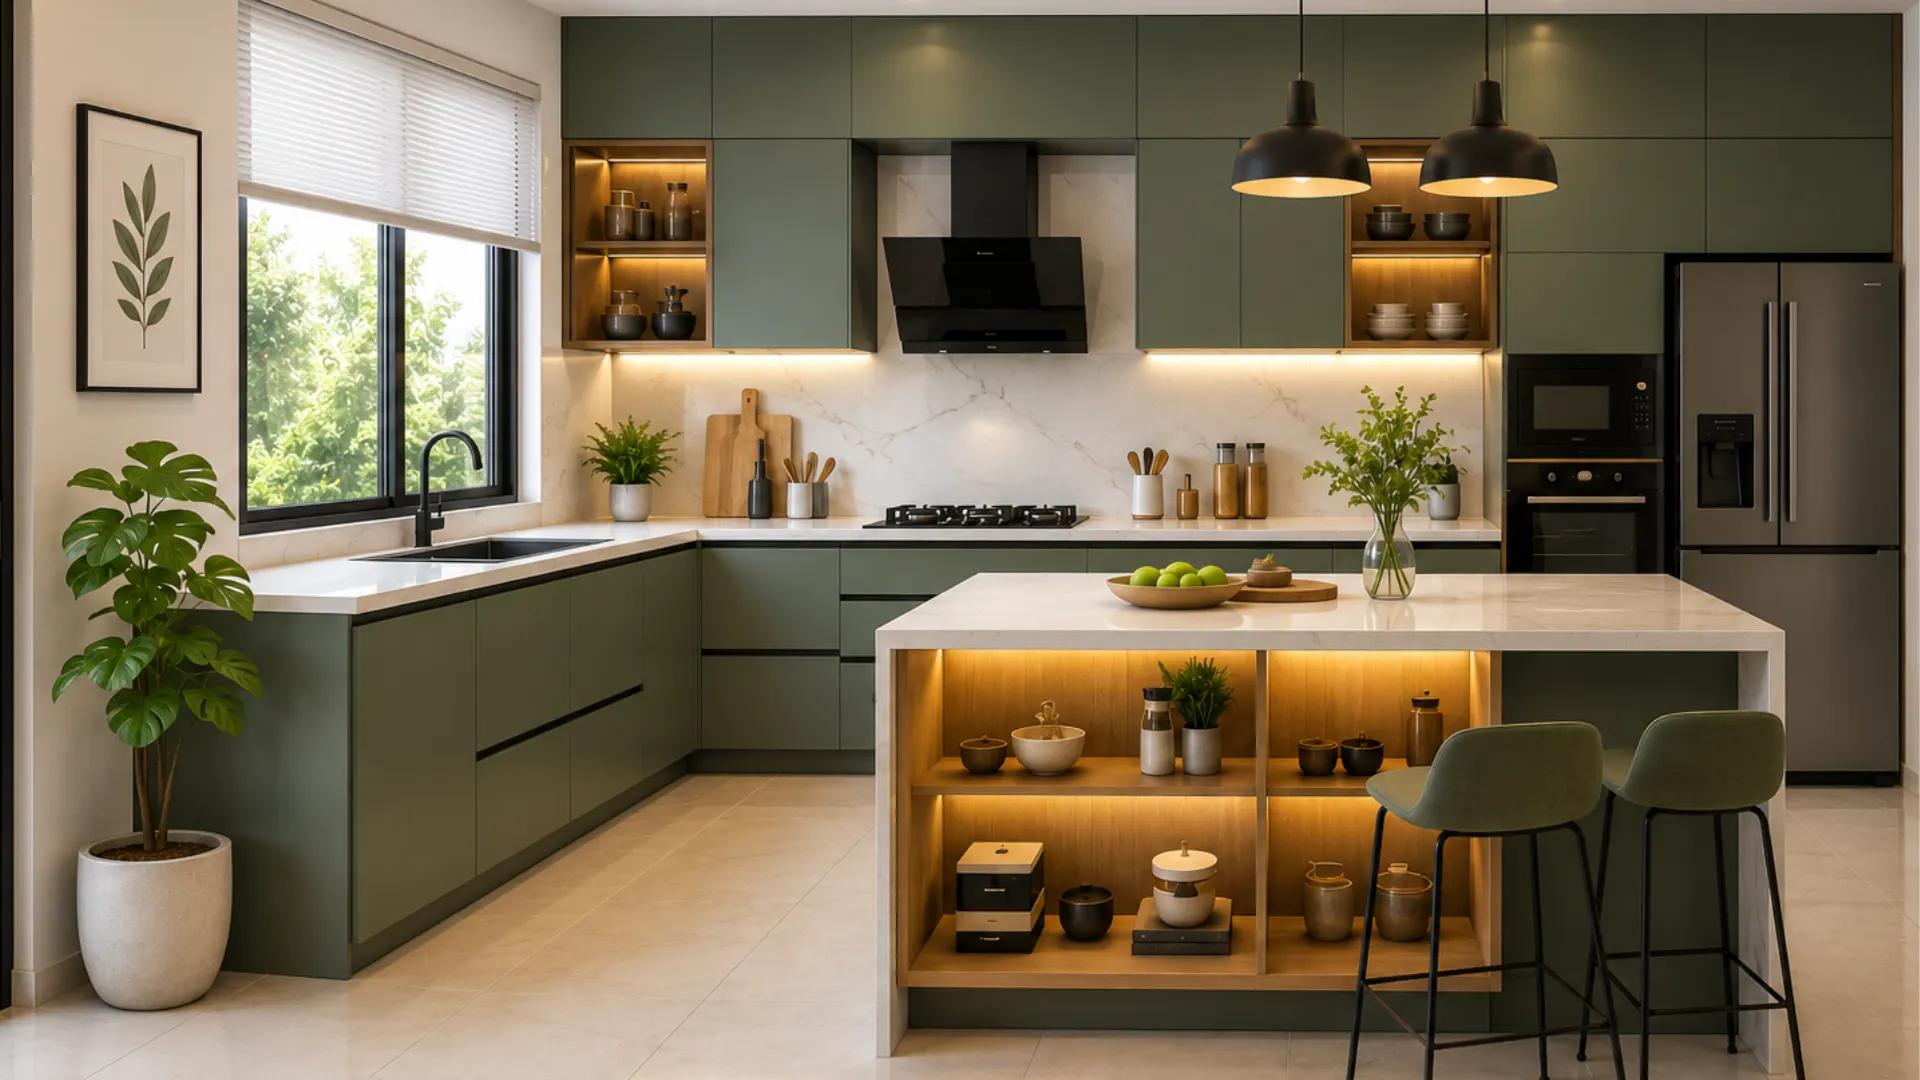
| Luxury U-Shaped Design with Island | A U-shaped design with an island that provides additional storage, seating, and style. |
Best Homes for a U-Shaped Design
| Ideal For | Why It Works |
|---|---|
| Large Families | Provides enough storage and workspace to support everyday cooking and meal preparation. |
| Spacious Homes | Makes the most of larger kitchen areas while maintaining an organized layout. |
| Frequent Home Cooks | Offers dedicated work zones that make cooking more efficient and enjoyable. |
| Open-Plan Homes | Can be customized with an island theme to create a seamless connection with surrounding spaces. |
Parallel Modular Kitchen Design: The Perfect Blend of Efficiency and Organization
A parallel design is a kitchen design in which there are two countertops and storage units on one side of the kitchen and two more on the opposite side of the kitchen, with a walkway between the two. The layout is organized to have specific work spaces, which will maximize efficiency, and to make the most out of the space available.

Advantages of a Parallel Modular Kitchen Design
- Divide Work Zones: Kitchen areas for cooking, preparation, and cleaning are allotted to separate and keep the kitchen organized to help you manage the day-to-day tasks with ease.
- Better Workflow: Countertops and appliances are opposite to each other, allowing you to move more quickly between various activities where you cook.
- Double Counter Space: The double counter design offers more space to prepare food, allowing you to have more comfortable working space without feeling cramped.
- Grocery Storage: Cabinets, drawers, and pantry units are ample on both sides for storing health essentials in an orderly fashion and easy to reach.
Popular Parallel Design Variations
| Variation | Description |
|---|---|
| Compact Parallel Design | Makes efficient use of limited space, making it ideal for apartments and compact homes. |
| Parallel Design with Tall Storage Units | Adds extra storage, helping you keep essentials organized and easily accessible. |
| Parallel Design with Utility Area | Separates cleaning and utility tasks from the main cooking zone for better organization. |
| Open Parallel Design | Connects seamlessly with living or dining areas, creating a more spacious feel. |
| Parallel Design with Breakfast Counter | Provides a convenient space for quick meals and casual seating. |
| Premium Parallel Design with Integrated Appliances | Uses integrated appliances for a clean, modern, and streamlined look. |
How do you pick the best modern sleek-style kitchen for your home?
When you do not have a lot of space, an L-shaped, I-shaped, U-shaped, or parallel kitchen is the best idea. The size of your family is also important because you may need a kitchen with more storage space.
It is also important to consider the overall interior design of your home. Your kitchen should complement the existing décor while providing the right balance of storage, functionality, and budget.
All these factors should be taken into consideration and planned accordingly to create a beautiful, functional, and easy-to-operate smart kitchen.
Unavoidable Kitchen Interior Design Trends

Handleless Kitchen Cabinets
Cabinets without handles look modern. Make your kitchen look bigger. A two-tone fitted kitchen cabinet design is a choice for your kitchen because it looks nice and is easy to use.
Two complementary colors, white and wood, or grey and beige, can be used to provide depth and character to your kitchen.
Glass Cabinet Shutters
Glass shutters can highlight beautiful crockery or decoration items and can make the kitchen look lighter and more spacious.
Smart Storage Accessories
We have pull-out pantry units and corner organizers and cutlery trays that keep the things you use every day close to you.
Environmental Impact of Non-Biodegradable Cutlery, Plates and Bowls
You can make your kitchen eco-friendly with smart storage accessories and materials that are good for the environment.
Open Shelving Concepts
Open shelves can be used to place frequently used items, decorative items, or indoor plants to give character to a space and can also be used to display the items. The choice of colors is a crucial aspect of integrated kitchen design. Color plays a vital role in this.

The best color scheme for modular kitchens can vary according to the theme and style of your home. However, there are certain pairings that are never out of fashion, as they have the ability to merge beauty, warmth, and usability. Here are some of the most popular color schemes for open kitchen layouts to get some inspiration from:
| Colour Combination | Best For |
|---|---|
| White and Wood | Perfect if you want a bright, warm, and welcoming kitchen that feels open and inviting. |
| Grey and Walnut | Ideal for creating a sophisticated space that balances contemporary style with natural warmth. |
| Beige and Brown | A great choice if you prefer a kitchen that feels comfortable, timeless, and easy to complement with different interiors. |
| Black and Gold | Suitable if you want to make a bold statement with a luxurious and elegant kitchen design. |
| Green and White | Perfect for bringing a fresh and refreshing feel into your kitchen while maintaining a clean appearance. |
| Navy Blue and Wooden Finish | Works well if you prefer a rich and refined look that combines elegance with warmth. |
Why Investing in a Customized Modular Kitchen Interior Design? Is It Worth It?
- Better Space Optimization
No matter the size of your kitchen, a customized design will make the most of every inch of space.
- Family Room Storage Ideas
Storage can be customized for the cooking lifestyle with all the necessary items neatly organized and readily available.
- Enhanced Kitchen Efficiency
Planning the layout will enable you to flow easily from one task to another and cook more smoothly.
- Long-Term Durability
Good materials and consideration of design can make your kitchen functional and beautiful for years.
- Improved Home Value
A professionally designed modular kitchen can bring added value and allure to your home.
- Seamless Integration with Overall Interiors
Customized kitchen can be designed to look authentic with the interior style of the home and look cohesive and harmonious.
Conclusion
Finally, the choice of the right modular kitchen design is a matter of style, convenience, and usability. You may opt for L-shaped, I-shaped or U-shaped layout or opt for parallel layout; it depends on your lifestyle, storage needs and space. The regular use of your kitchen is enhanced by smart storage solutions, effective working surfaces, quality materials and the right colour schemes.
Aesthetics are important, but a kitchen should also serve your functions and how you prepare meals, clean up and spend time with your family. With a combination of practical and design elements, you can have a kitchen that will be functional and fun to use for many years. The bottom line: The best kitchen design is one that suits your needs, matches the look of your home, and makes life easier and more rewarding.
FAQs
Q1. Which kitchen design is best for small homes?
Ans: An L shaped design is often the best choice for small homes as it maximizes corner space, improves movement, and creates an open, functional layout.
Q2. What is the difference between an L shaped and a U shaped modular design?
Ans: An L shaped modular kitchen uses two adjoining walls and suits compact spaces, while a U Shaped Design utilizes three walls, offering more storage, countertop space, and work efficiency.
Q3. Is an I-shaped design suitable for compact apartments?
Ans: Yes, an I Shaped Modular design is ideal for compact apartments because it places all kitchen elements along a single wall, making the most of limited space.
Q4. Why is a Parallel Modular Design considered efficient?
Ans: A Parallel Modular Design creates two parallel work zones, improving workflow, storage accessibility, and efficiency, especially in medium-sized homes.
Q5. Which material is best for modular kitchen cabinets?
Ans: Materials like marine plywood, HDHMR, and MDF with laminate finishes are popular choices for modular kitchen interior design due to their durability, moisture resistance, and aesthetic appeal.
Q6. How much does a modular kitchen interior design cost?
Ans: The cost of a modular kitchen interior design depends on the layout, materials, finishes, and storage requirements, typically ranging from budget-friendly to premium options.
Q7. Can I customize the storage in a modular kitchen?
Ans: Yes, a modular kitchen can be fully customized with pull-out drawers, corner units, tall cabinets, pantry storage, and organizers to suit your cooking needs.
8. What are the latest trends in modular kitchen interior design?
Ans: Current modular kitchen interior design trends include handleless cabinets, smart storage solutions, matte finishes, integrated appliances, and sustainable materials.
How do I choose the right kitchen design for my home?
Ans: Choose a kitchen design based on your available space, storage needs, cooking habits, and interior style to ensure both functionality and visual appeal.
10. Which modular kitchen layout offers the most storage space?
Ans:A U Shaped kitchen Design typically offers the most storage space, thanks to its three-sided layout with ample cabinets, drawers, and countertop areas.