
Kitchen Interior design
Transform your functional space into a stylish and inspiring one with Homzinterio Expert Kitchen Interior Design Solutions. If you have some thoughts for a simple kitchen, or you want a modern kitchen design that showcases your style, we’re here to make it happen, and we’ll make it come true accurately and creatively.
At Homzinterio, we know that your kitchen is not just a place to prepare food; it’s the heart of your home. That’s why we provide you with a great variety of ideas for kitchen design in the kitchen room, either modular or comfortable and simple kitchen design with attractive features. From planning and design to choosing materials and kitchen decor styles, our experts will help you in all the way, whether you are starting from scratch or embarking on a full kitchen remodel.
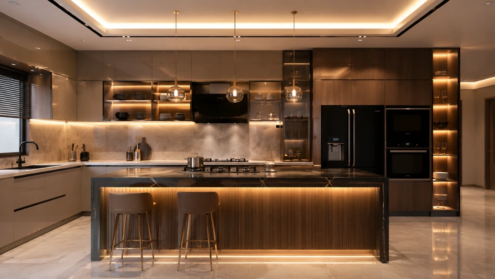
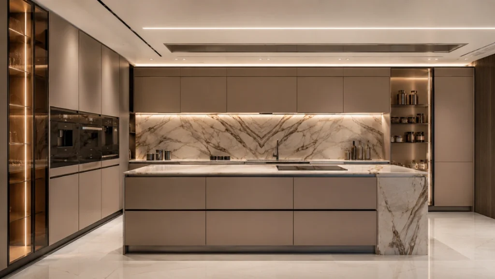
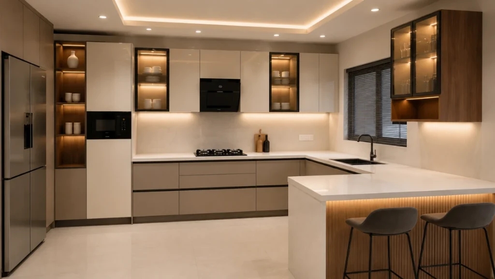
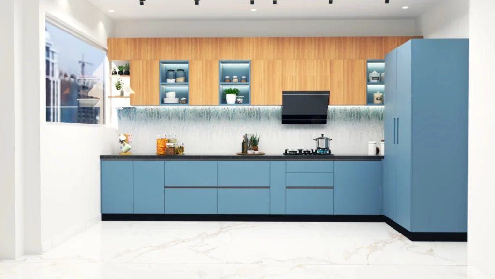
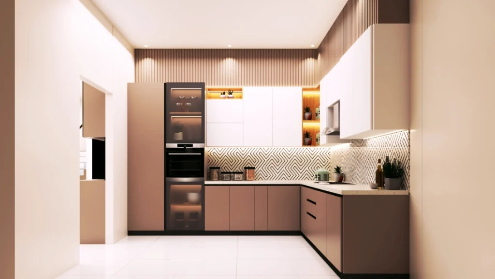
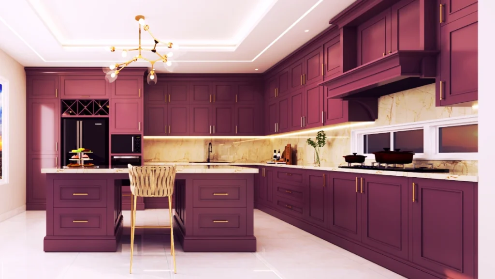
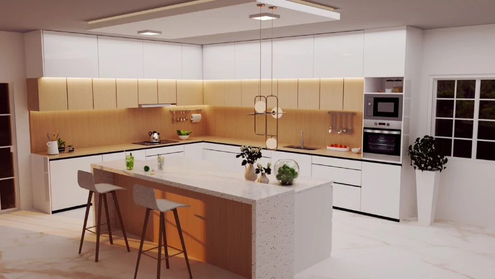
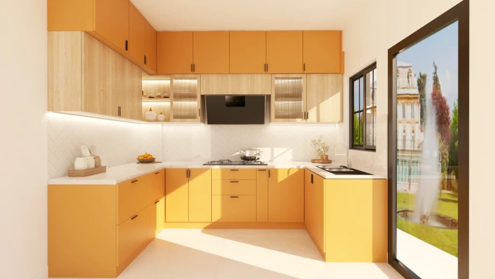
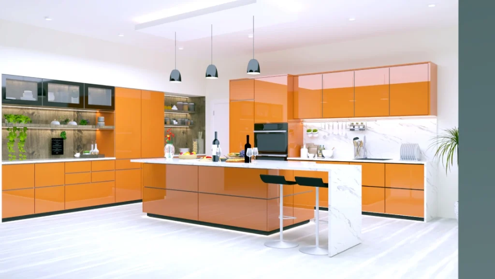
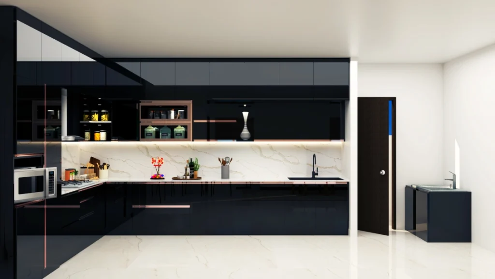
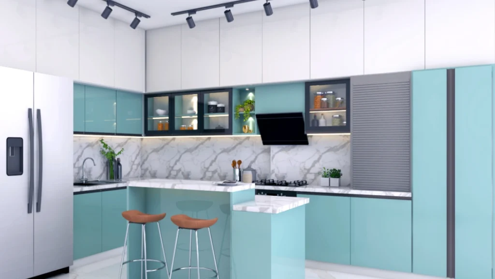
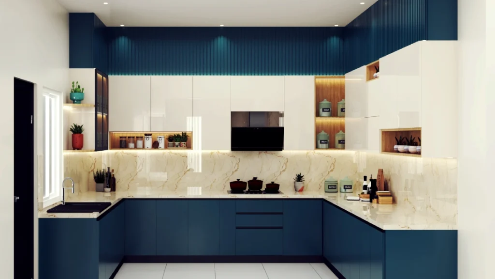
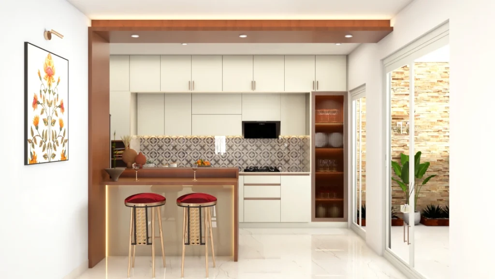
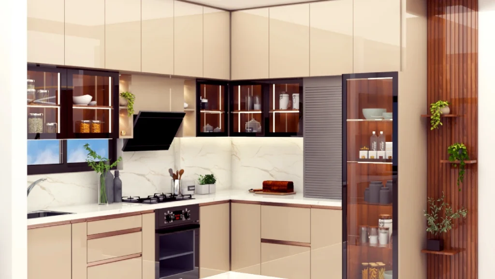
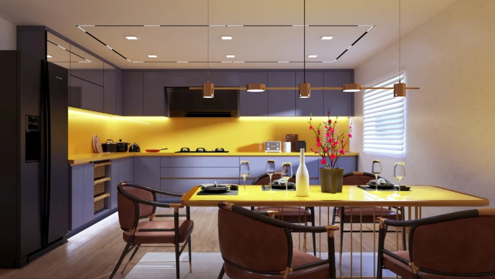
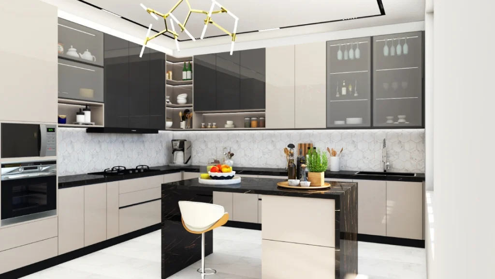
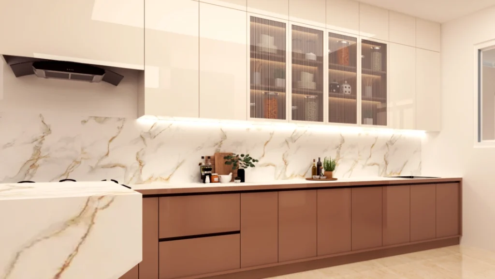
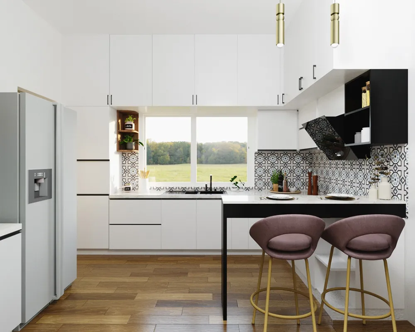
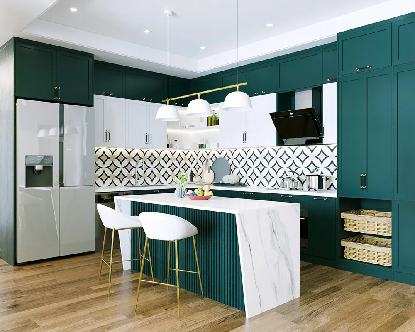
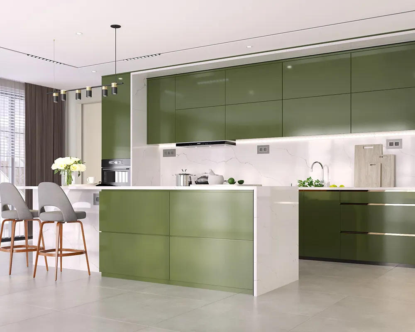
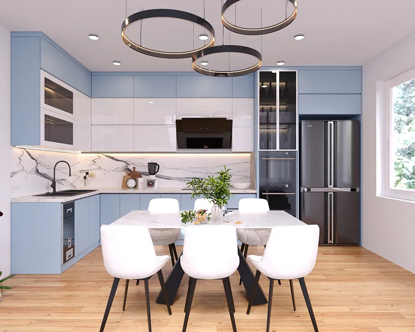
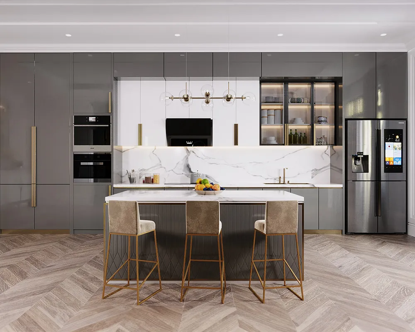
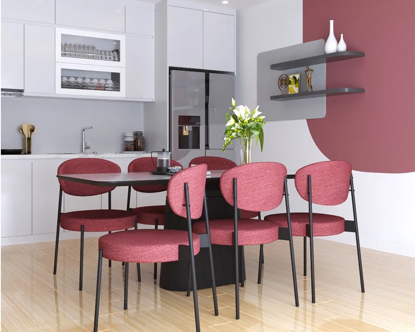
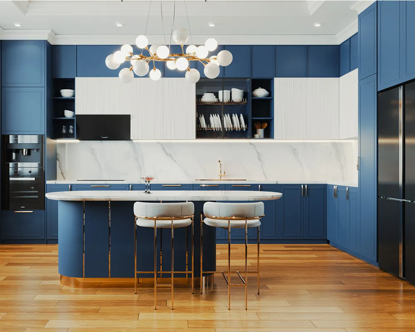
Modular kitchen interior design concept
The modular kitchen design has gained tremendous popularity in India due to the way the kitchen is designed. These kitchens are a collection of already produced cabinets and gadgets which are adaptable and can be custom fitted with various layouts.
Open kitchen setup
Open kitchen designs are highly in trend these days and are encouraging the spirit of kitchen to rooms and an inside connection. The family can have a more social cooking experience now that the walls are removed between the kitchen, food, and living areas. The open kitchen typically has additional seating or a countertop at an island or breakfast bar.
Traditional vs modern kitchen styles
Indian kitchens may be a fusion of traditional and contemporary kitchen design aspects. Traditional Indian style cuisine is usually done in a rustic style with three cabinets, colourful tiles, and intricate carvings. Modern kitchens, however, look neat and are made of newer materials.
Essential Elements of Kitchen Units Designs
1. Kitchen Cabinet Design
They are important for the style of the kitchen and for the way it works. Some popular styles of cabinets include
- Traditional Cabinets: These cabinets have smooth doors with no handles. This gives them a look.
- Modular Kitchen Cabinets: These cabinets are flexible. Can be used in small spaces and moved around to fit needs.
2. Kitchen Sink Design
One of the major components is the kitchen sink, which can really affect the functionality of the kitchen.
- Material: Stainless steel sinks are durable and easy to clean, while ceramic sinks are classic.
- Style: Farmhouse sinks work in a large kitchen; under-mount sinks are a clean, integrated style.
3. Kitchen Tiles Design
Tiles add aesthetic appeal and functionality to a kitchen. Popular designs include:
- Coloured ceramic or glass backsplash tiles to protect walls and add color to the kitchen.
- A modern option for tiles used in a kitchen is large format tiles or geometric patterns.
- Granite kitchen design: Granite is a long lasting material and is very attractive; it can be used on kitchen counters or on kitchen floors.
Popular modern kitchen design setup
There are several layouts out there, and homeowners can develop a kitchen that suits their requirements and is both practical and visually appealing. These are some of the most sought after kitchen arrangements in India:
1. L-Shaped Kitchen Interior Design
The L-shaped kitchen design is versatile and one of the most popular layouts used in Indian homes. Uses two adjacent walls to create an “L” shape and is suitable for smaller spaces. There are several layouts out there, and homeowners can develop a kitchen that suits their requirements and is both practical and visually appealing.
2. U-Shaped Kitchen Design
Some people like to design their kitchen in a U shape. This is often used in houses. The U shape has three walls that create a functional cooking area. This shape is great for storing things and having plenty of space. It is perfect for people who like to cook and have parties.
3. Straight-Line Kitchen Design Setup
The straight line kitchen arrangement is also called “one wall kitchen”, and it works well for small apartments, small houses, and other spaces. This layout places the sink, stove, and refrigerator all on one wall, which is efficient and space saving.
You can easily decorate your kitchen. You can create one yourself, or you can count on us to provide you with an amazing design, which will fit your decoration ideas.
Smart Kitchen Storage Solutions
A beautiful kitchen is not just about looking nice. It is also about making life easier. Having storage ideas can help keep the kitchen tidy and organized. This makes it easy to find what you need.
Some features of kitchens include
- High shelves for storing food and other necessities.
- Corner storage units that utilise unused spaces
- For easy access, pull-out baskets.
- Deep drawers for pots and pans.
- Organise cutlery for better organisation.
- Pull-outs for oils and spices in bottles.
Careful design of storage space creates the best use of space and also enhances the overall clean and elegant look.
What's Trending in Kitchen Interior Design?
The kitchen continues to go through transformations, and homeowners opt for kitchen designs that are modern and functional. Today’s trends are on setting up a warm, organized, and classic kitchen, not a design craze.
Some of the most popular kitchen interior decorating ideas are:
- Try to use warm neutral colors like white, beige, and soft grey.
- Handleless cabinets for a clean and seamless appearance
- Fluted glass shutters that add texture and elegance
- Durable quartz and top quality stone countertops
- LED lights under the cabinets and lights under the pendants for layered lighting.
- These appliances are hidden out of the way and will not require any space.
- A balanced design is achieved by a combination of open and closed storage.
- Classic designs will allow you to get a kitchen that will look fantastic for a long time.
Why Choose Homzinterio for Kitchen Interior Design?
Each household has its own lifestyle, and each Homzinterio kitchen will be designed around your lifestyle.
It will be attended to in detail from the initial idea and customer needs, all the way through to the design, selection of high quality materials, and installation. From smart storage solutions to maximizing space to creating a kitchen that’s uniquely yours, we’re committed to making your kitchen both beautiful and functional.
The whole design of Homzinterio is about the wonderful kitchen, but of course it is about an intelligent space, which will make cooking, organization, and spending time with your family more pleasant every day.
You may also interested in
Bedroom Interior Design | Dining Room Design | Study Room Design| Pooja Room Design | Foyer Room Design| Kitchen Interior Design | Vanity Room Design | Wardrobe Closet Design | Kids Room Design | TV Unit Design | Balcony Interior Design | False Ceiling Design | Partition Design | Crockery Unit Design | All Themes
PEOPLE ALSO ASK LIKE:
How to make kitchen interior design?
The steps to make kitchen interior design are-
* Analyze the space and make a blueprint on how to make the triangle concept (sink, refrigerator, cooktop) work, one-wall storage for small spaces.
* Construct tall cabinets for storage and spacious countertop for easy cooking, if space permits, it can be built in a U-shaped layout.
* Finish off with the materials as per choice. For eg. cabinet door style, countertops’s concreteing material like alaminate, marble, quartz, etc,.
* Choose the appliances required according to use.
* Focus on the lighting of the area. You can also add integrated cabinet light making it elegant and helpful as well.
What are the essential elements of a modern kitchen room design?
Essential elements of modern kitchen room design are-
* Lighting
* Flooring quality and material
* Vertical spaces for storage
*Pull-out drawers
* A sturdy cooktop
*Appliances like refrigerators, faucets, etc.
What lighting options work best for kitchen interior design?
Lighting for kitchen interior design can be bright and energy efficient tubelight. LED bulbs are the best efficient method of power storage with advantageous lighting to cook.
What is the cost of a 10x12 kitchen?
In a modular kitchen, the cost of a 10×12 kitchen can be constructed within 3 lakhs to 6 lakhs.
Which design is best for a kitchen?
As per today’s time and trend, Modular kitchen is the best design for kitchen interior.
What materials are best for kitchen countertops and cabinets?
Granite, Quartz, Stainless steel are the best material for kitchen countertops and Plywood, HDF, Solid wood like teak, sheesham are highly recommended for material content in kitchen furniture.
What are some common mistakes to avoid in kitchen room interior design?
Some common mistakes to avoid in the kitchen room interior design are-
* Inadequate landing space and a congested workflow triangle
* Poor Lighting
* Close space storage or insufficient storing space
What are the 3 rules of Kitchen design?
In Bangalore interior designers for homes, kitchen functioning has these 3 rules of kitchen design-
* Climate suited materials to be undertaken like HDF-HMR for cabinets.
* Chimney, Ventilation and proper air passing system is quite necessary in Indian kitchen interior design.
* Use vertical space and tall cabinets, wall-mounted shelves for a clear pathway and efficient storage.
How can smart technology be integrated into kitchen interior design?
In a kitchen interior design, smart technology can be induced through smart ovens, smart refrigerators that help to store content or advice on cooking recipes depending on the automatic quick check of refrigerator contents. Smart lights that can be connected through phone or alexa are also very much viral in today’s generation. Automatic water conservation, smart faucets that control water flow or have sensors to save water is also recommended under smart technology.
How do I maximize storage space in my kitchen room design?
For maximum storage utilization, kitchen interior design suggests tall cabinets, wall mounted shelves to have free walking way and ultimate systematic storage.